The Interchange North Bristol
Client
YTL Developments
Project Completion
Early 2028
MEP Value
£7.5m
Project Description
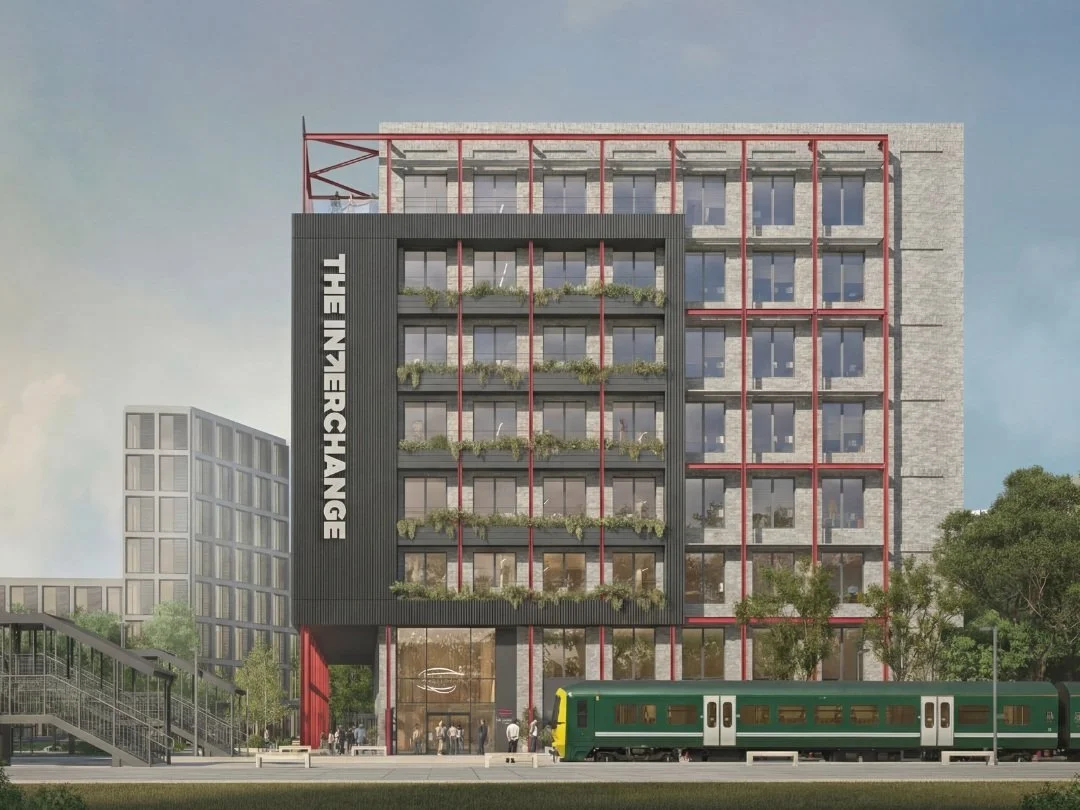
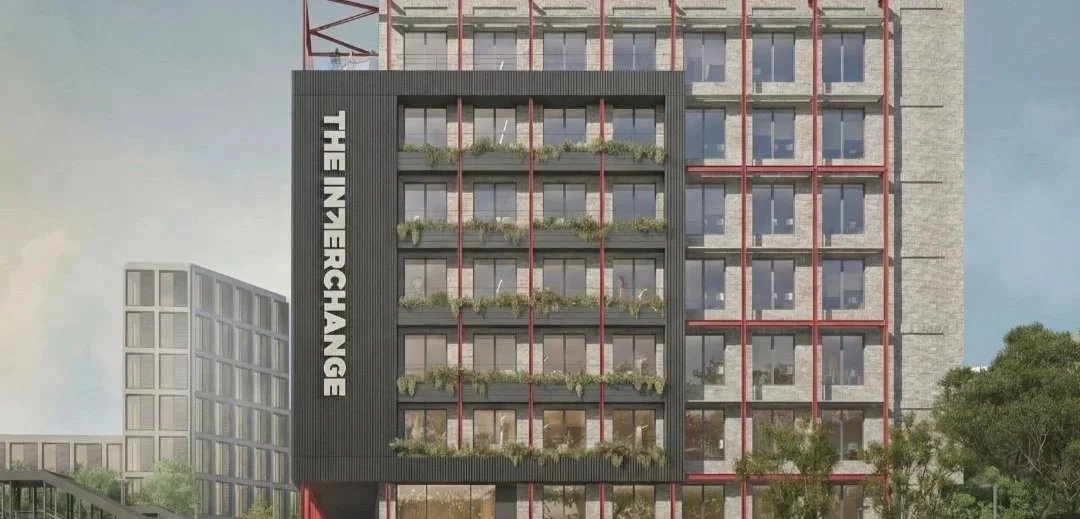
The Interchange is a landmark eight-storey Grade A office development forming a key part of the wider Brabazon regeneration scheme in North Bristol. Positioned directly above the new North Filton train station, the development will provide approximately 86,300 sq ft of high-quality commercial office accommodation with flexible floorplates ranging from 2,600 sq ft upwards.
Designed to meet the highest modern workplace and sustainability standards, the building is targeting EPC A, BREEAM Outstanding, NABERS 5*, WiredScore Platinum, SmartScore Gold, and WELL Enabled certifications.
The development includes a range of premium occupier amenities, including a private roof terrace, café, double-height reception area, concierge facilities, and secure 24/7 access. Sustainable transport provisions include 152 cycle spaces, end-of-trip facilities, electric vehicle charging infrastructure, and excellent public transport connectivity via adjacent rail and road networks.
CBS Role
Development of the MEP design from RIBA Stage 3 through to Stage 5, including detailed technical design, multidisciplinary coordination, and construction-stage support.